

Open House Sun, Sep 20th 11:45 AM - 3:30 PM - Views
Address
30893 Villa Toscana, Bonsall, CA
Price
$ 3,400,000
Property Attributes
- MLS#NDP2608424
- TypeSingle Family
- Listing Status ACTIVE
- CountySAN DIEGO
- CityBonsall
- NeighborhoodBonsall
- Zip92003
- StyleMediterranean/ Spanish
- Year Built2003
- Price$ 3,400,000
- Bedrooms5
- Full Bathrooms4
- Half Bathrooms1
- Sqr Footage6198
- Lot Size4.42998 Acres
Data Source:
San Diego Regional MLS (SDMLS)
Property Description
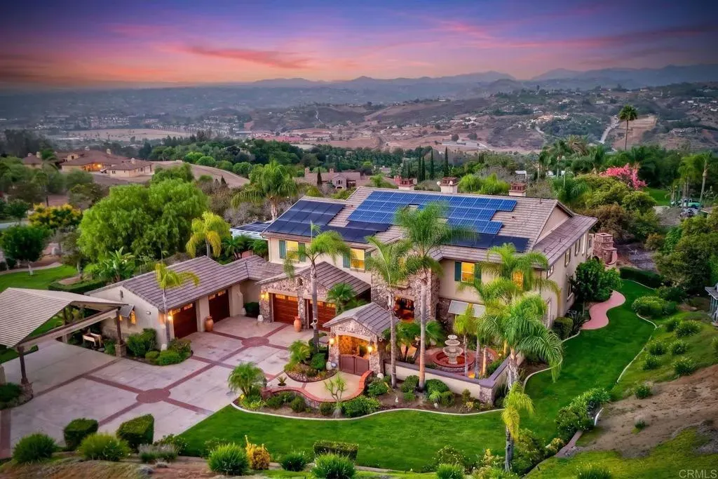
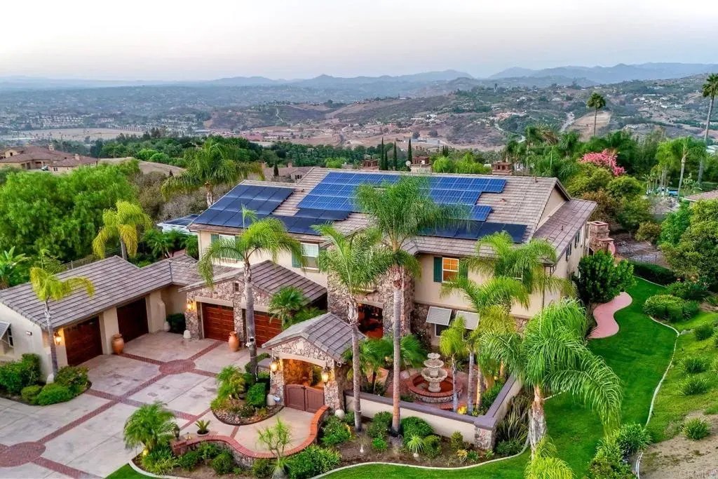
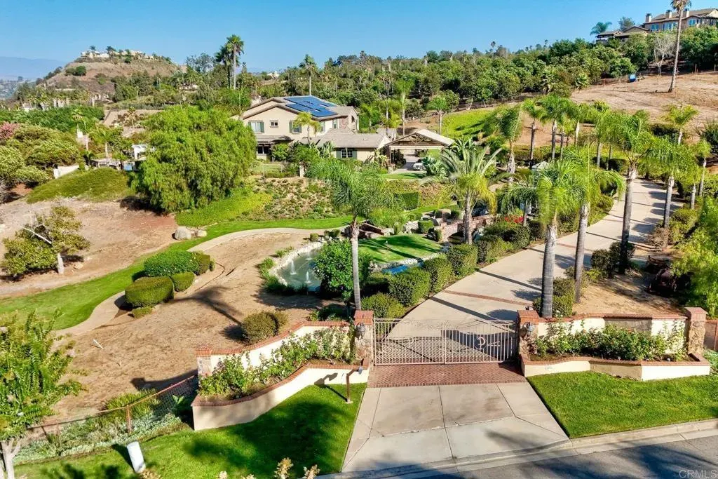
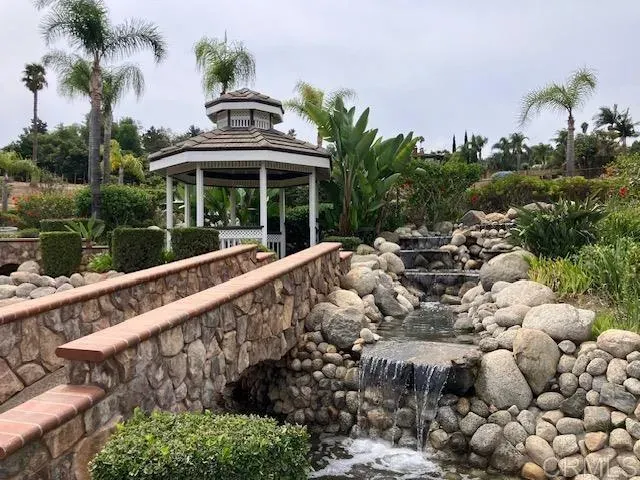
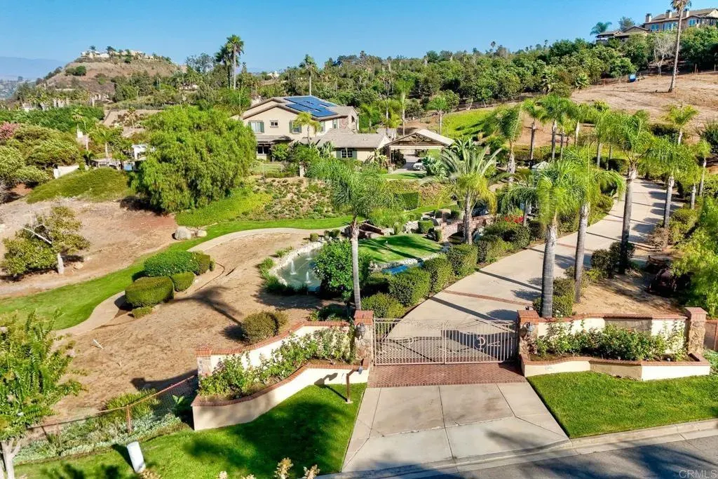
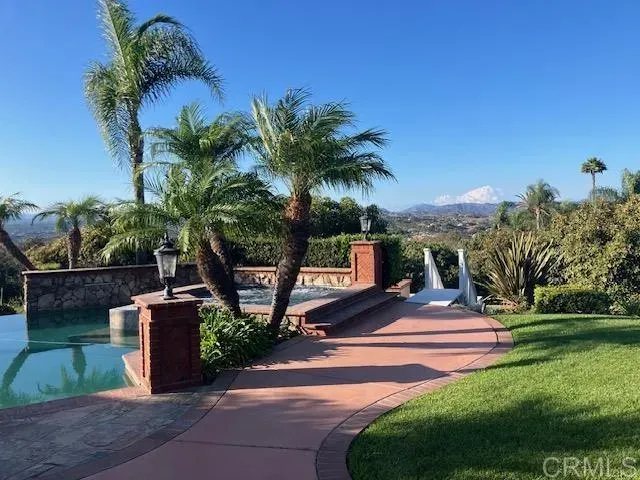
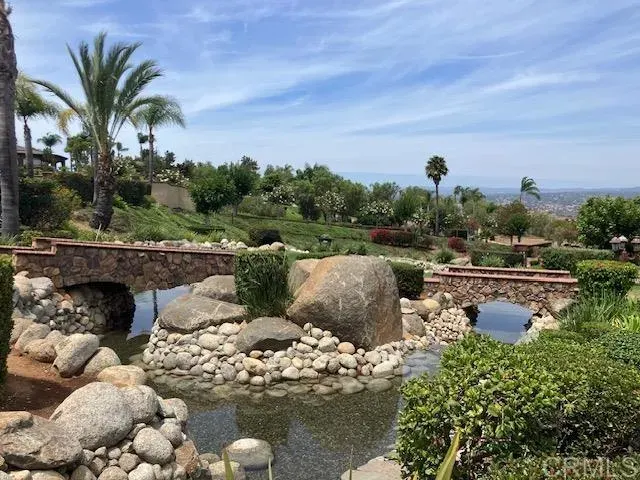
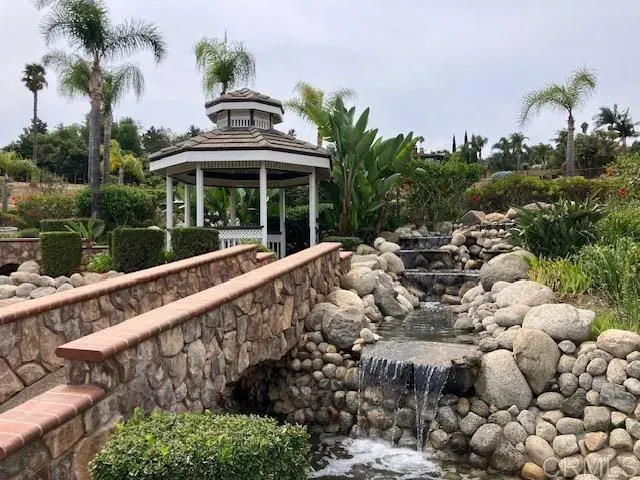
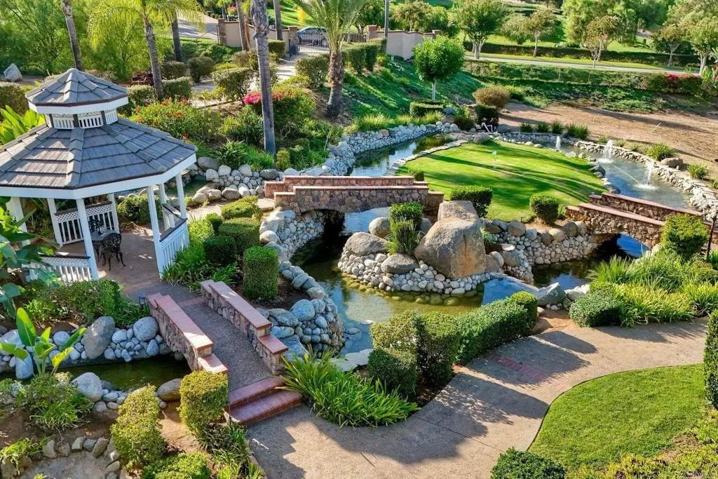
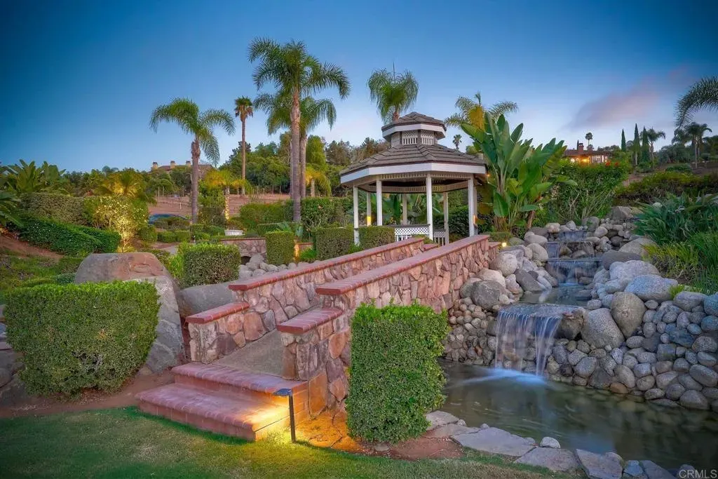
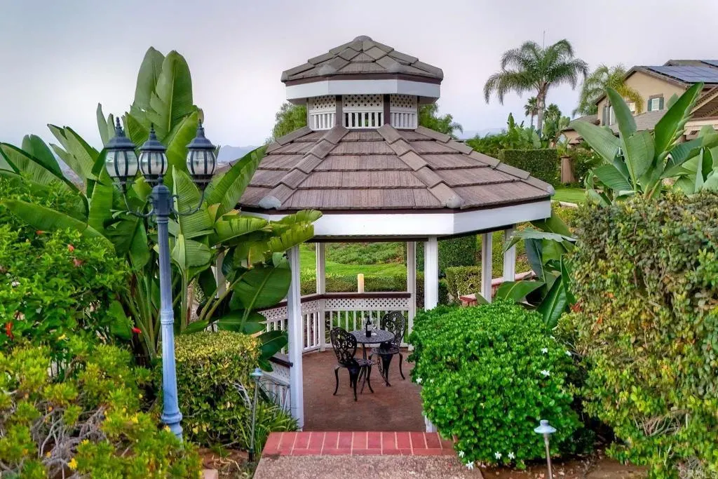
Extraordinary gated &???????????????????????????????????????????????????????????????????????????? fenced luxurious estate with panoramic views! Discover your own private 4.43 acre park & playground with gazebo amidst a spectacular water feature with multiple waterfalls & bridges-the perfect setting for total relaxation! Resort style living at its finest including a sport court, walking trails, infinity edge pool, outdoor kitchen & covered dining for family gatherings & fun! A well & 10,000 gal storage tank irrigate the lush tropical landscape on this gentle useable parcel which is equestrian friendly for riding amenities, barn, etc. The home is an entertainers dream showcasing an impressive grand foyer with 17 foot ceilings, walls of windows & 4 fireplaces with sunset views from most rooms.The chefs culinary kitchen features a generous central island with sink, Viking 6 burner range, 2 dish washers, dual ovens & more.The kitchen & great room conveniently access the outdoor kitchen, covered dining space & pool with spa seating for 10.On the opposite wing of the home a wine room with built in wine storage, entertainment bar, & adjacent game room lead to a cozy outdoor fireplace for enjoying gentle Bonsall ocean breezes, the pool/spa & other outdoor entertaining spaces.This wing also offers privacy for multigenerational families & teens with a private entrance & potential to convert to a junior ADU.The primary bedroom ensuite with fireplace & balcony offer privacy, spectacular views, dual shower heads & jetted soaking tub. 4 HVAC units/zones, upgraded PEX plumbing, dual water heaters, 57 paid solar panels, security system, variety of family fruit tree
| Price History | |
|---|---|
| 9/8/2026 | Listed $3,400,000 |
General Features
| Heating | Fireplace, Forced Air Unit, Zoned Areas |
|---|---|
| Cooling | Central Forced Air, Other/Remarks, Zoned Area(s) |
| Utilities | Electricity Connected, Propane |
| Roof | Tile/Clay |
| Appliances | 6 Burner Stove, Barbecue, Built-In, Convection Oven, Dishwasher, Disposal, Double Oven, Dryer, Microwave, Refrigerator, Self Cleaning Oven, Trash Compactor, Washer |
| Zoning | R-1 |
| HOA Fee | 0.0 |
| Garage Spaces | 4.0 |
| Patio/Porch Features | Other/Remarks |
| Architectural Style | Mediterranean/Spanish |
| Pool Features | Below Ground, Solar Heat, Waterfall |
| Security Features | Automatic Gate, Carbon Monoxide Detectors, Security System, Wired for Alarm System |
| Year Built | 2003 |
| View | City Lights, Mountains/Hills, Other/Remarks, Panoramic, Trees/Woods |
| Stories Count | 2 |
| Levels | 2 Story |
| Property Subtype | Detached |
| County | San Diego |
| New Construction | No |
| Property Type | Residential |
| HOA | No |
| Attached Garage | No |
| Other Structures | Aviary, Gazebo, Sport Court Private |
| Full Baths | 4 |
| Status | ACTIVE |
| Directions | Camino del Rey to Via Maria Elena, Right on Villa Toscana. 30893 Villa Toscana is on the left. |
| City | Bonsall |
| Senior Community Y/N | No |
| High School District | Bonsall Unified |
| Lot Size Units | Acres |
| Lot Size Square Feet | 192970.0 |
| Spa Features | Heated, Private Below Ground, See Remarks |
| Property Attached Y/N | No |
| Virtual Tour | https://www.propertypanorama.com/instaview/crmls/NDP2608424 |
| Building Area Units | Sqft |
| Living Area Units | Sqft |
| Standard Status | Active |
| Middle/Junior School District | Bonsall Unified |
| Elementary School District | Bonsall Unified |
| Year Built Source | Assessor |
| Freehold | IDX |
Interior Features
| Interior Amenities | 2 Staircases, Balcony, Bar, Dry Bar, Granite Counters, Pantry, Recessed Lighting, Wainscoting, Wet Bar, Vacuum Central |
|---|---|
| Flooring | Tile, Wood |
| Fireplace Features | FP in Dining Room, FP in Family Room, FP in Living Room |
| Total Stories | 2 |
| Common Walls | No Common Walls |
| Air Conditioning Y/N | No |
| Heating Y/N | No |
| Fireplace Y/N | No |
| Half Baths | 1 |
| Total Bedrooms | 5 |
| Entry Level | 1 |
| Total Baths | 5 |
Exterior Features
| Fencing | Chain Link |
|---|---|
| Parking Features | Garage |
| Water Source | Well |
| Total Parking | 6.0 |
| Lot Size Area | 4.43 |
| Building Area Total | 6198.0 |
| Waterfront Y/N | No |
Amenities
- Foreclosure
- Views
- Short Sale
- New Construction
- Adult 55+
- Lease To Own
- No HOA Fees
- Furnished
- Primary On Main
- Air Conditioning
- Seller Finance
- Green
- Fixer Upper
- Horse
- Golf
- Fireplace
- Deck
- Garage
- Basement
- Pool
Property vs Single Family Average in 92003
Price
Year Built
Visits
 Based on information from California Regional Multiple Listing Service, Inc. as of September 18, 2026 2:58 PM UTC This information is for your personal, non-commercial use and may not be used for any purpose other than to identify prospective properties you may be interested in purchasing. Display of MLS data is usually deemed reliable but is NOT guaranteed accurate by the MLS. Buyers are responsible for verifying the accuracy of all information and should investigate the data themselves or retain appropriate professionals. Information from sources other than the Listing Agent may have been included in the MLS data. Unless otherwise specified in writing, Broker/Agent has not and will not verify any information obtained from other sources. The Broker/Agent providing the information contained herein may or may not have been the Listing and/or Selling Agent.
 This information is deemed reliable but not guaranteed. You should rely on this information only to decide whether or not to further investigate a particular property. BEFORE MAKING ANY OTHER DECISION, YOU SHOULD PERSONALLY INVESTIGATE THE FACTS (e.g.square footage and lot size) with the assistance of an appropriate professional. You may use this information only to identify properties you may be interested in investigating further. All uses except for personal, non-commercial use in accordance with
