

Price Reduction - Views - Seller Financing
Address
29472 Welk Highland Dr., Escondido, CA
Price
$ 1,425,000
Property Attributes
- MLS#NDP2607231
- TypeSingle Family
- Listing Status Active
- CountySan Diego
- CityEscondido
- Area Escondido
- NeighborhoodRimrock (RIM)
- Zip92026
- Style
- Year Built2007
- Price$ 1,425,000
- Bedrooms4
- Full Bathrooms3
- Half Bathrooms0
- Sqr Footage3000
- Lot Size2.43 Acres
Data Source:
California Regional MLS (CRMLS)
Property Description
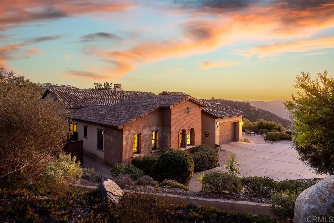
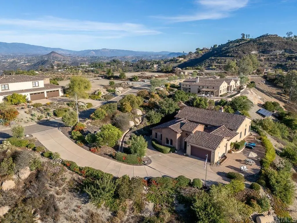
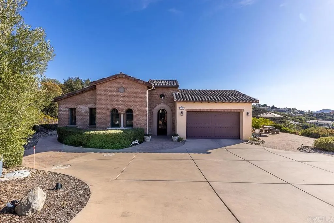
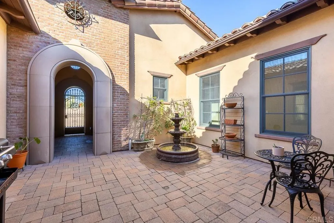
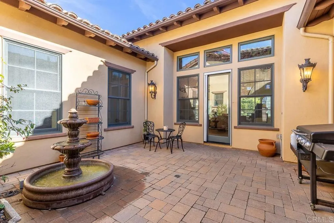
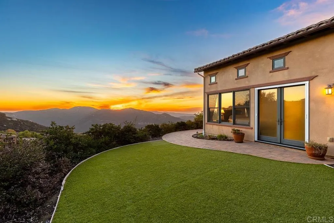
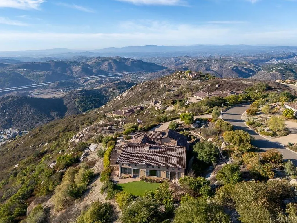
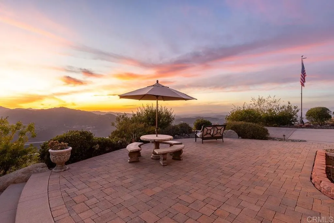
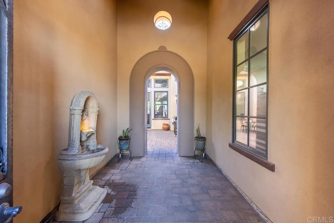
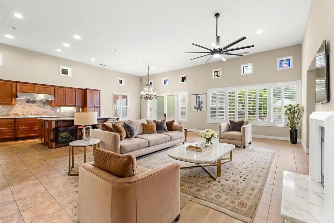
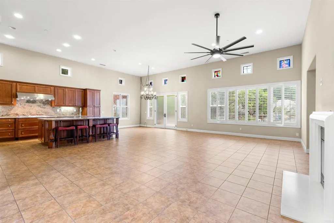
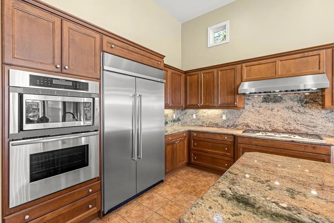
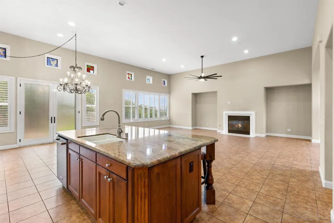
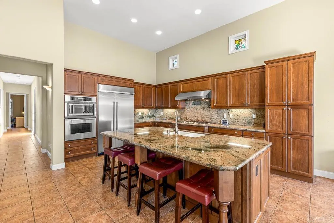
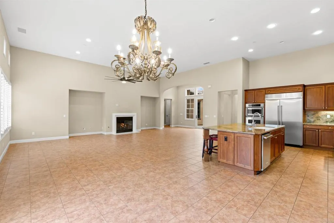
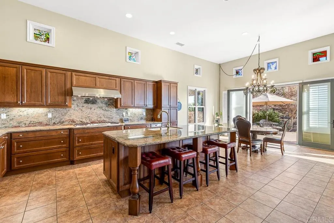
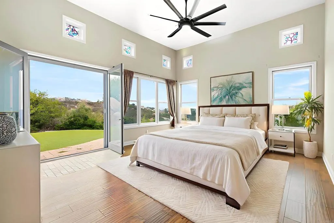
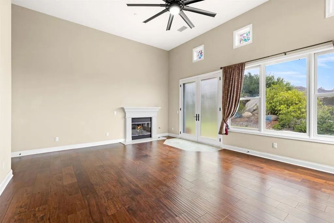
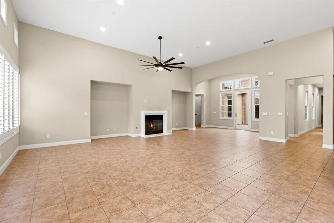
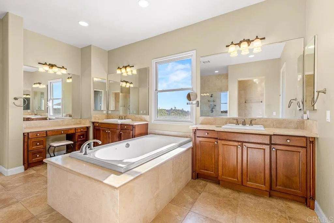
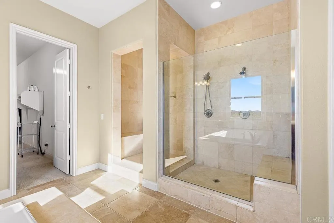
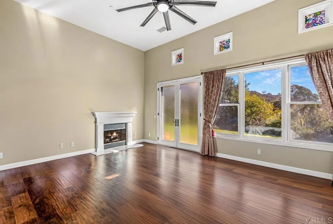
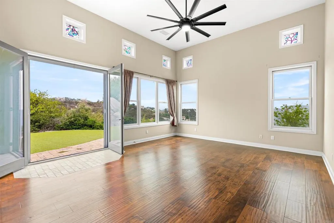
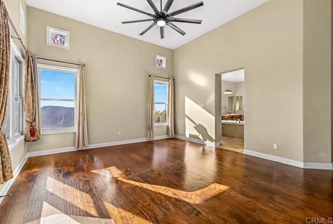
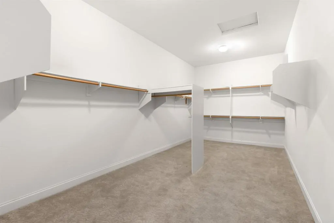
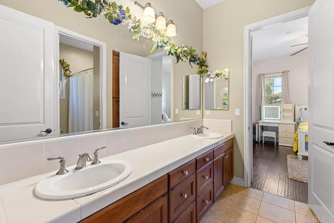
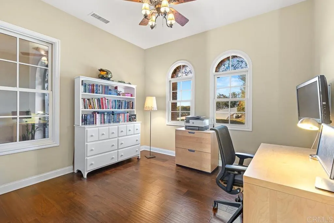
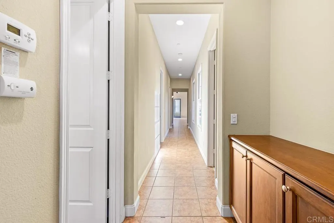
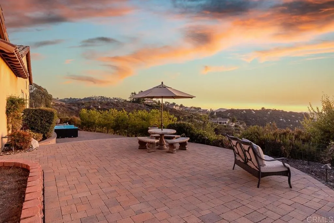
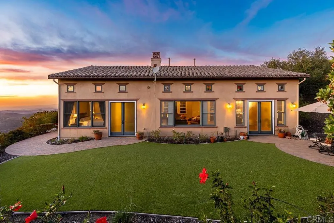
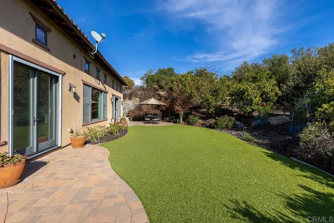
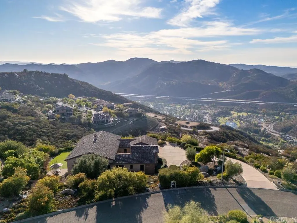
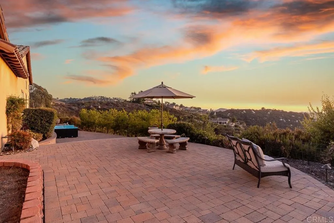
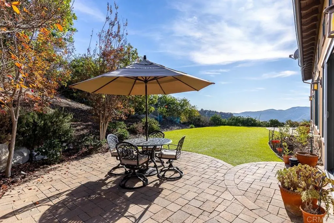
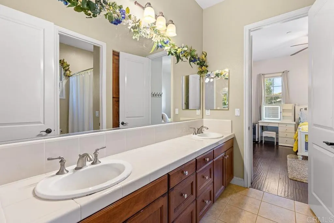
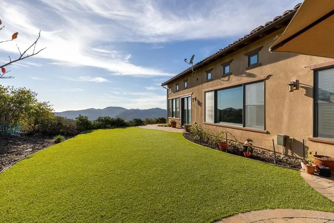
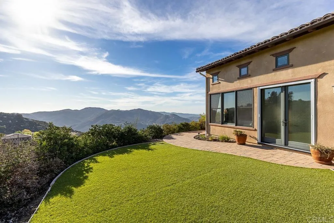
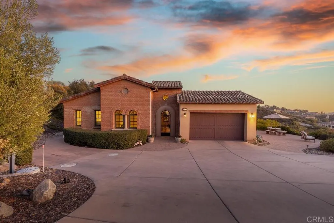
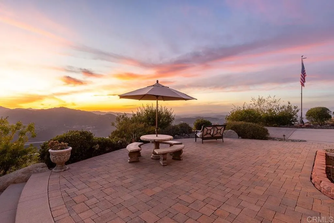
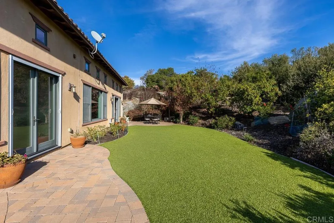
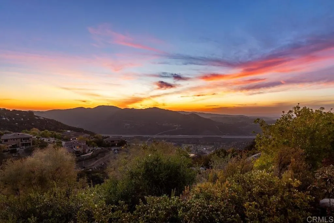
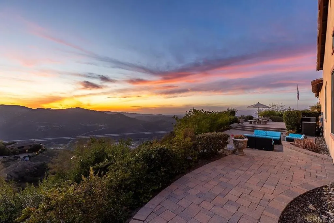
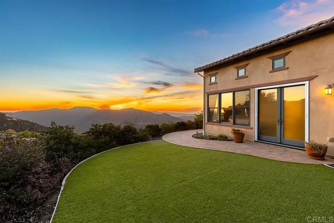
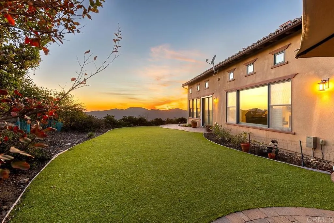
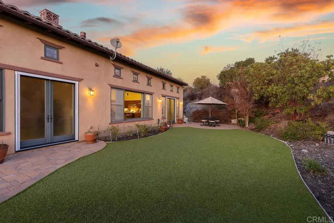
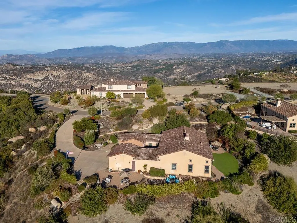
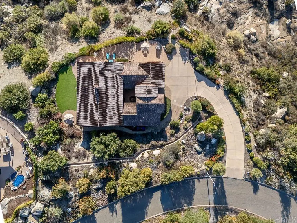
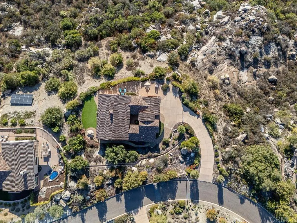
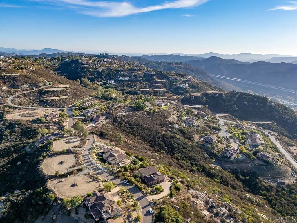
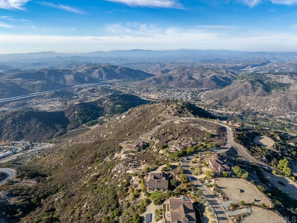
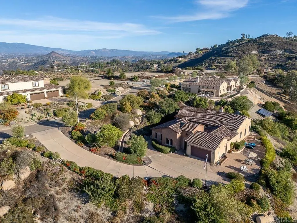
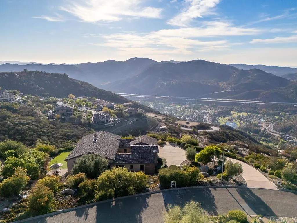
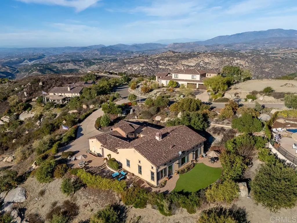
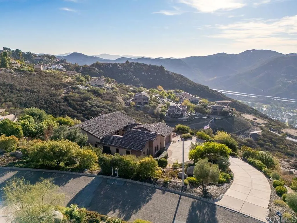
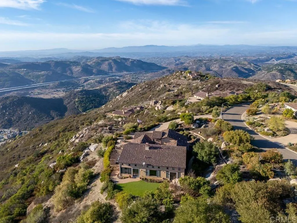
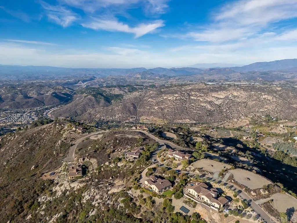
This beautifully appointed one story executive residence delivers an exceptional level of luxury, comfort, and versatility. Every space has been thoughtfully designed to support both elegant entertaining and relaxed everyday living. Enjoy the morning sunsets and sunrise from the many patios surrounding the home. This lot offers the scenic hills of Escondido, this private gated community on the hilltop retreat offers gorgeous mountain and nature views in a peaceful and serene setting. Home features a spacious primary suite, private office Panoramic views, privacy and true single level living define this four bedroom, three bath Mediterranean residence set on 2.43 acres in guard gated Rim Rock Estates. This semi custom home welcomes you through a private iron gate into a peaceful courtyard accented by wall fountain. High ceilings and abundant windows fill the main living areas with natural light while showcasing the surroundings hills, valley and memorable sunsets. the open Kitchen and spacious living areas provide a comfortable setting for everyday living and entertaining. Outside, enjoy view oriented spaces surrounded by low-maintenance landscaping, artificial turf, and drought tolerant plantings, fruit trees and fruitless olive trees. Recent improvements include a newer HVAC system and water softener. A rare opportunity to combine privacy, beautiful scenery and location. This semi custom dream Home offers upscale amenities. As you drive up you will be greeted with this homes elegance and charm. When entering the custom iron gate it leads you to the breezeway and wall fountain as you continue through the private courtyard.Breathtaking Panoramic views of Mountains and on clear day Catalina Island. Enjoy the several patios spaces home offers allowing different areas to enjoy incredible sunsets. Home offers an open floor plan concept with a chefs kitchen includes stainless steel Thermador and kitchen aid appliances, custom cabinetry and built in refrigerator. The great-room offers soaring ceilings with painted glass windows, hardwood floors, and porcelain tiles. There are two log burning fireplaces, one in master, the other in great room. This house is located on 2.5 acres large plentiful windows, plantation shutters and spacious layout that lets the light flow. The dining room includes French doors, fireplace and French doors leading to private backyard patios offer interlocking pavers. Master has a large walk in closet master includes travertine shower enclosure, large tub, his/her sinks, walk-in shower with his/her nozzles, as well. Separate wing has three additional bedrooms with two full baths. 4 bedroom, 3 bathroom residence feet of warm architectural character, panoramic hillside views, and an inviting indoor-outdoor lifestyle. The expansive windows create a timeless atmosphere filled with texture, warmth, and natural light. Spacious kitchen designed for gathering and everyday living. The floorplan provides flexibility for guests, work-from-home needs, or retired low maintenance property not to overwhelming of a floor plan to manage but still spacious enough. The Outdoors offers mature elevated entertaining spaces surround patios, creating a setting that feels both private and connected to the natural beauty of the property. The elevated setting captures rolling hillside vistas and colorful sunset skies. A rare opportunity to live in Rimrock and enjoy a one story home.
| Price History | |
|---|---|
| 8/1/2026 | Listed $1,475,000 |
| 8/29/2026 | 3$1,425,000 |
General Features
| Living Area | 3000 |
|---|---|
| Sewer | Public Sewer |
| Cooling | Central Air |
| Zoning | R1 |
| HOA Fee | 250 |
| Garage Spaces | 3 |
| Pool Features | None |
| Year Built | 2007 |
| View | Catalina,Hills,Mountain(s) |
| Stories Count | 1 |
| Levels | One |
| Property Subtype | Single Family Residence |
| Community Features | Mountainous |
| Assoc Fee Paid Per | Monthly |
| County | San Diego |
| Property Type | Residential |
| Association Amenities | Guard |
| HOA | true |
| Attached Garage | true |
| Subdivision Name | Rimrock (RIM) |
| Garage Y/N | true |
| Full Baths | 3 |
| Special Listing Conditions | Standard |
| Status | Active |
| Directions | Old hwy 395 to welk view to Guard gate to meadow glen to welk highland use directions to go to Welk Resort and make a Right on Welk View to main gate |
| City | Escondido |
| Association Name | RimRock |
| Entry Location | 1 |
| Senior Community Y/N | false |
| High School District | Escondido Union |
| MLS Area | 92026 - Escondido |
| Lot Size Units | Acres |
| Lot Size Square Feet | 105850.8 |
| Listing Terms | Cash,Conventional,Owner May Carry,VA Loan |
| Property Attached Y/N | false |
| Land Lease Y/N | false |
| Lease Considered Y/N | true |
| Virtual Tour | https://www.propertypanorama.com/instaview/crmls/NDP2508500 |
| Standard Status | Active |
| Occupancy Type | Tenant |
| Year Built Source | Assessor |
| Property Sub Type Additional | Single Family Residence |
| PostalCity | ESCONDIDO |
Interior Features
| Interior Amenities | All Bedrooms Down |
|---|---|
| Fireplace Features | Family Room |
| Total Stories | 1 |
| Common Walls | No Common Walls |
| Air Conditioning Y/N | true |
| Heating Y/N | false |
| Fireplace Y/N | true |
| Laundry Features | Laundry Room |
| Total Bedrooms | 4 |
| Entry Level | 1 |
| LivingAreaSource | Assessor |
| Total Baths | 3 |
Exterior Features
| Lot Features | Back Yard |
|---|---|
| Total Parking | 3 |
| Lot Size Area | 2.43 |
| Spa | false |
| Lot Size Acres | 2.43 |
| Private Pool | false |
| Lot Size Source | Assessor |
Amenities
- Foreclosure
- Views
- Short Sale
- New Construction
- Adult 55+
- Lease To Own
- No HOA Fees
- Furnished
- Primary On Main
- Air Conditioning
- Seller Finance
- Green
- Fixer Upper
- Horse
- Golf
- Fireplace
- Deck
- Garage
- Basement
- Pool
Property vs Single Family Average in 92026
Price
Year Built
 Based on information from California Regional Multiple Listing Service, Inc. as of September 19, 2026 2:59 PM UTC This information is for your personal, non-commercial use and may not be used for any purpose other than to identify prospective properties you may be interested in purchasing. Display of MLS data is usually deemed reliable but is NOT guaranteed accurate by the MLS. Buyers are responsible for verifying the accuracy of all information and should investigate the data themselves or retain appropriate professionals. Information from sources other than the Listing Agent may have been included in the MLS data. Unless otherwise specified in writing, Broker/Agent has not and will not verify any information obtained from other sources. The Broker/Agent providing the information contained herein may or may not have been the Listing and/or Selling Agent.
 This information is deemed reliable but not guaranteed. You should rely on this information only to decide whether or not to further investigate a particular property. BEFORE MAKING ANY OTHER DECISION, YOU SHOULD PERSONALLY INVESTIGATE THE FACTS (e.g.square footage and lot size) with the assistance of an appropriate professional. You may use this information only to identify properties you may be interested in investigating further. All uses except for personal, non-commercial use in accordance with
