

Open House Fri, Sep 18th 12:00 PM - 04:00 PM - Views - Primary on Main
Address
1160 Little Gopher Canyon, Vista, CA
Price
$ 3,499,000
Property Attributes
- MLS#NDP2600445
- TypeSingle Family
- Listing Status Pending
- CountySan Diego
- CityVista
- Area Vista
- Zip92084
- Style
- Year Built2009
- Price$ 3,499,000
- Bedrooms3
- Full Bathrooms3
- Half Bathrooms1
- Sqr Footage4061
- Lot Size5.65 Acres
Data Source:
California Regional MLS (CRMLS)
Property Description
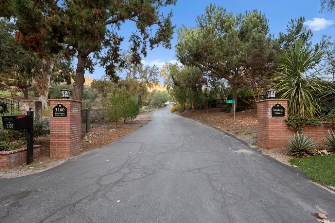
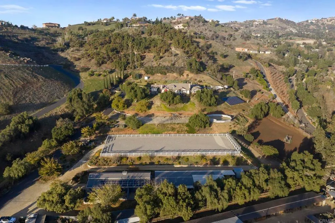
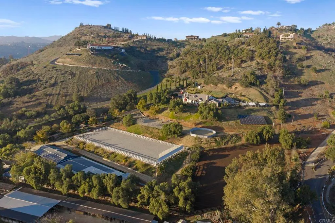
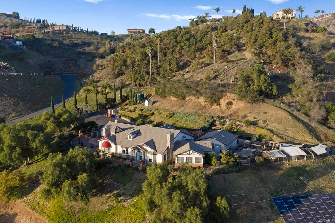
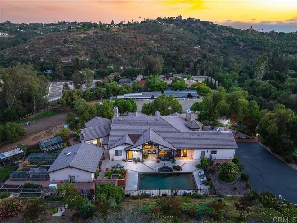
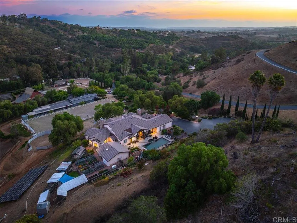
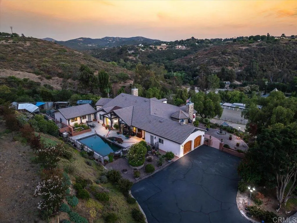
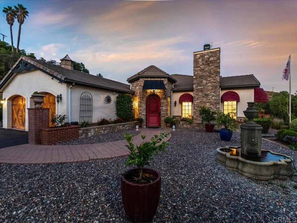
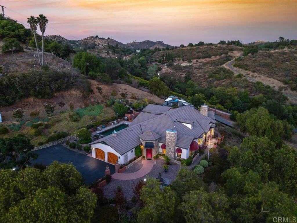
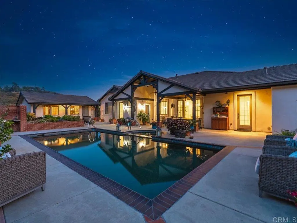
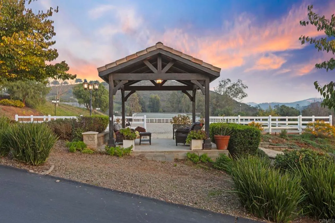
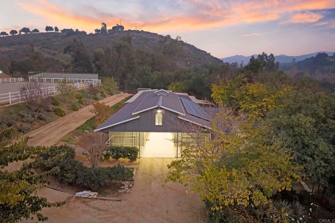
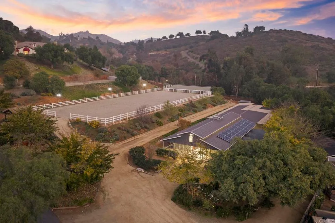
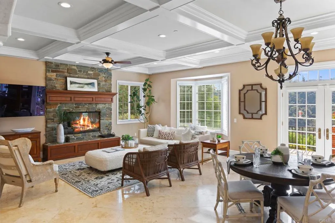
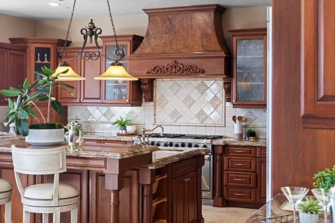
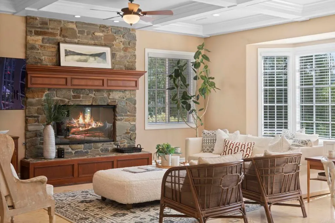
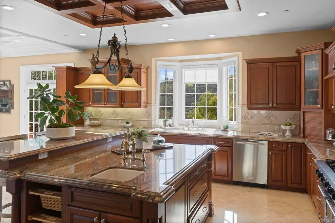
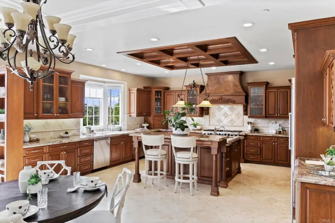
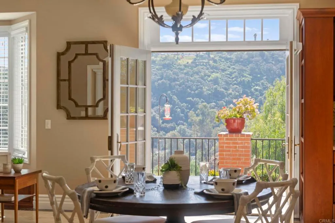
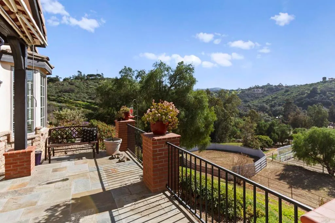
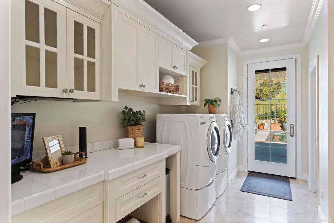
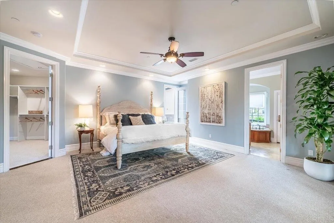
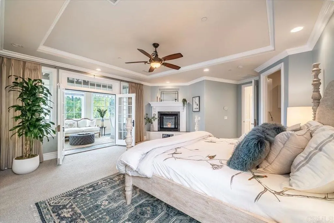
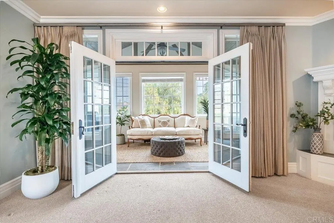
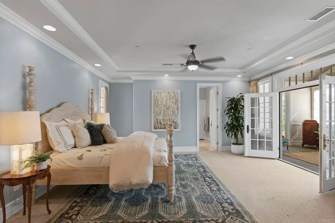
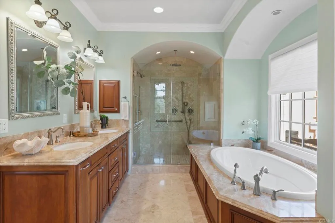
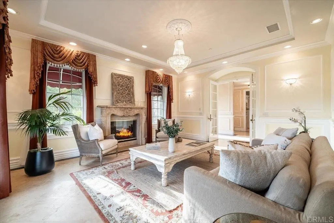
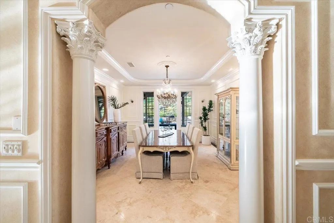
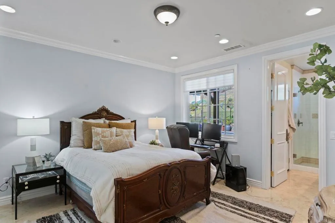
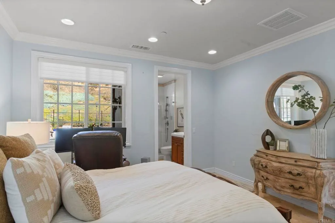
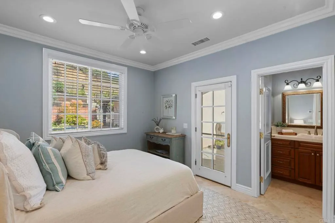
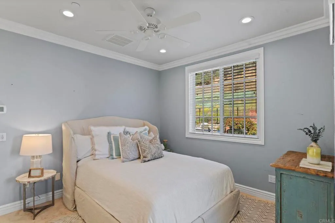
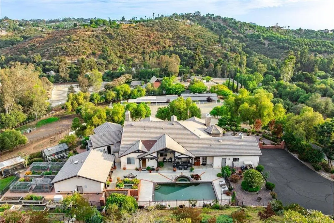
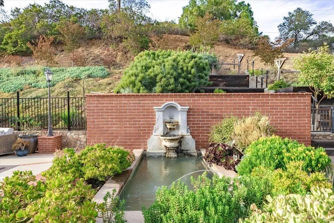
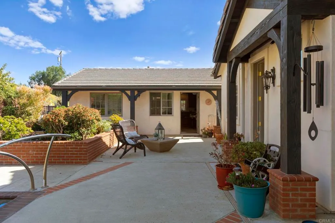
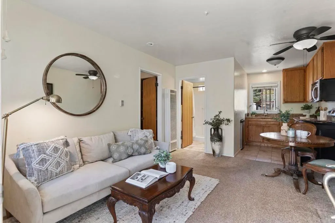
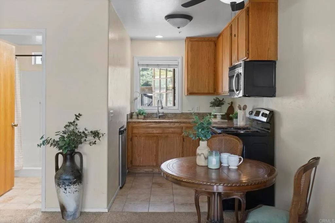
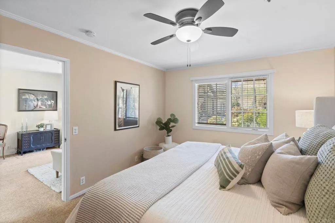
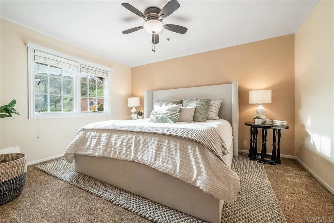
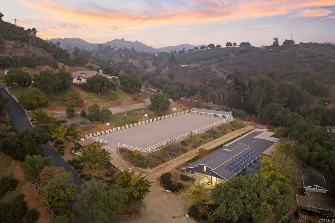
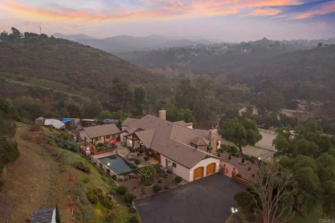
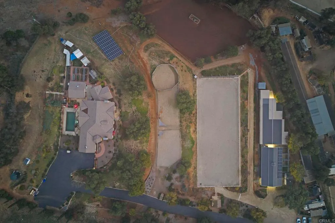
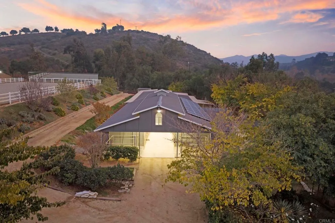
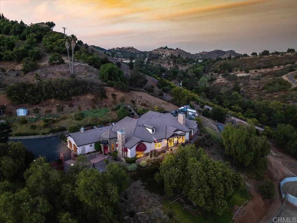
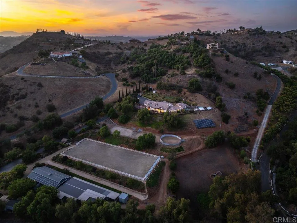
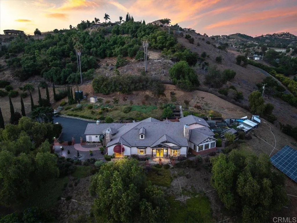
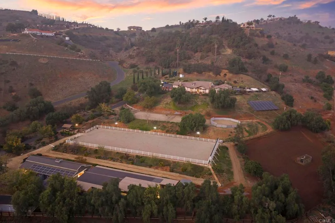
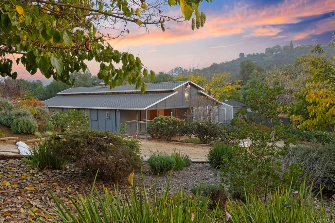
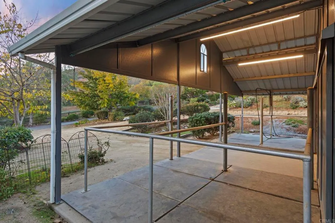
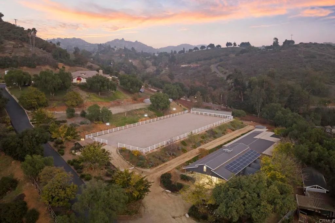
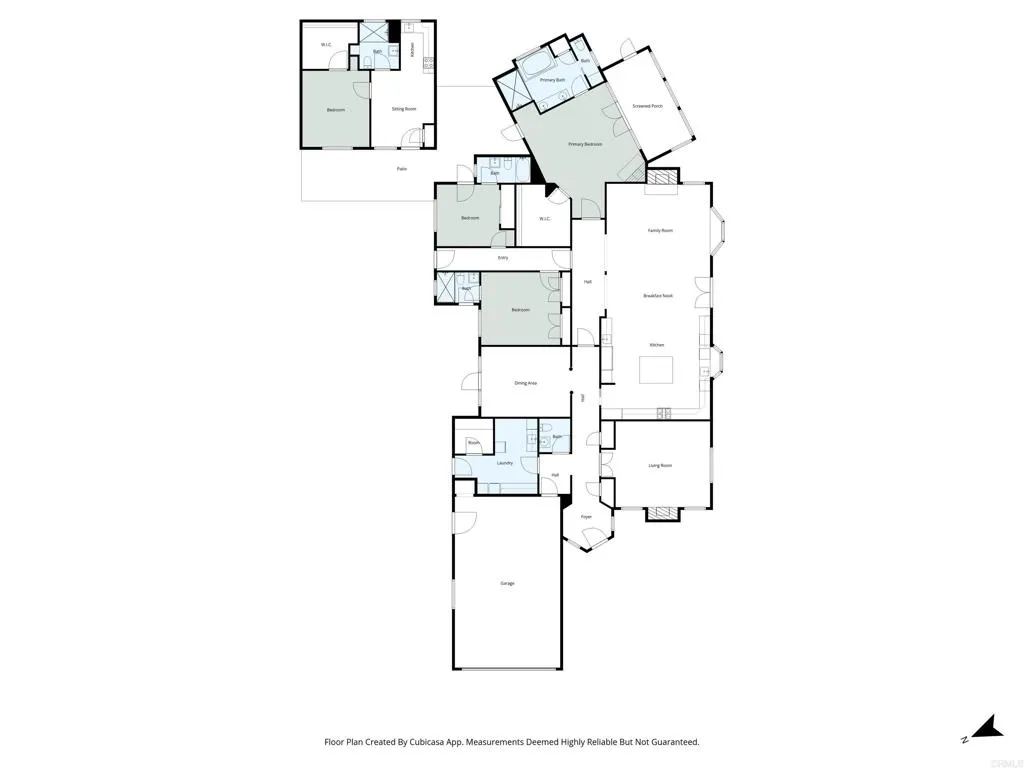
STERLING FARMS Elegant Equestrian Estate Vista, California An Exceptional, Sustainable Off-the-Grid, Turnkey Equestrian Estate with A70 Zoning This Exquisite, Traditional 3BD|3.5BA, 4061 SQFT Architectural Beauty welcomes you with Refined Architectural detailing, Quality Millwork, and thoughtfully chosen finishes that set the tone for the home from the moment you enter the Foyer. The Exceptional Well provides water for the entire property with 10,000-gallon storage tank with State of the Art, Reverse Osmosis system, along with City Water hookup and Fully Owned Solar Panels that supply energy to the entire property. This Premier Estate encompasses everything and possibly more than you could dream of …. Upon entering the Storybook Gated Entry, this one in a lifetime Premier Estate is perfectly situated on 5.65 fully usable acres in the highly sought-after horse property enclave of Little Gopher Canyon Road. The Beautifully appointed Living Room showcases Fine Finishes, Abundant Light, Elegant Proportions, Fireplace and quality materials that creates a Timeless Inviting Haven. The True Chef’s Kitchen, reflects a commitment to Quality, featuring and Open Concept Great Room with Fireplace for Daily Living and Entertaining. Top of the Line appliances include a Viking 6 Burner Range, Refrigerator/Freezer, Wall Mounted Oven & Warming Drawer, 2 Kitchen Aide Dishwashers, Whirlpool Duet Washer & Dryer and additional Full Size GE Refrigerator and Frigidaire Freezer in Adjacent Oversized Laundry Room. Grand Formal Dining Room is enhanced architectural detailing and Poolside View offering an elegant setting for both Intimate and Large gatherings as it flows directly to Outdoor Dining Space. Serene Primary Retreat with Fireplace, Sunroom, Walk in Coset and Spa inspired Primary Bath. Secondary Bedrooms offer Comfortable Proportions and Versatile spaces for Family, Guests or Home Office use. A Charming Poolside Guest House offers a Private 1 BD|1BA Retreat with a comfortable Living Room, Full Kitchen, ideal for Guests, Extended Family or a work-from-home escape. For the Equestrian Enthusiast or Professional the A-70 Zoning is amazing as it allows for unlimited number of horses and potential Stall Income. The Equestrian Facilities are unrivaled: • A Fully Equipped Barn Master Metal Barn with ¾ Bathroom, Eight 12x12 stalls, Four with 12x16 in-and-outs • Attached Mare Motel with Eight stalls, featuring Four at 16 x 24 and Six at 12x16 ft • Two Warm Water Wash Racks and Two adjacent sets of Crossties • 2024 Hay & Shavings Barn, Multiple Storage Sheds, Covered Parking for Farm Equipment (Included in Sale) • A 225’ x 80’ Professional riding arena with 2024 Triple Crown Footing Sand and Fiber Footing, 2023 HDPE arena footing, new Dressage Mirror Bank • 2 Large Level sand and Shade covered Turn Outs and Half Acre Grass Pasture that has Two Gates and could be divided into as many Turnouts as specific horses require. • A Luxury, Covered Viewing Pavilion, Bridal Path, perfect for Riding and cooling down, turn outs, Round Pen with Solid Wooden Walls New 2 BD|2BA 5th Wheel Living Quarters for Farm Staff (included in Sale) with Gazebo, Dog Pen, Storage Room, Parking (also on Well and Solar). Experience the best of Sustainable Living with the Estate’s robust Off-the-Grid features including Gardens that can feed the entire Family…. • Greenhouse for year-round cultivation • 19 Raised Beds filled that currently produce Tomatoes, Peppers, Beans, Carrots, Cucumbers, Radishes, Beets, Watermelon, Cantaloupe, Onions, Shallots, Leeks, Eggplant, Garlic, Potatoes, Zucchini, Pattypan Squash, Spaghetti Squash, and Pumpkins • Herb and Lettuce Gardens • 20 Fruit Bearing Trees, Flowers & Animal Pens Harmonious Sophistication,Functionality & Sustainable Living, an Unmatched Lifestyle for Discerning Buyers. Don’t miss the opportunity to make this Extraordinary Property as your own!
| Elementary School | Middle School | High School |
|---|---|---|
| Bonsall Elementary School | Norman L. Sullivan Middle School | Bonsall High School |
| Price History | |
|---|---|
| 2/7/2026 | Listed $3,599,000 |
| 5/6/2026 | 3$3,499,000 |
General Features
| Living Area | 4061 |
|---|---|
| Cooling | Central Air,Zoned |
| Utilities | Underground Utilities |
| Appliances | Built-In Range,Double Oven,Dishwasher,Exhaust Fan,Electric Water Heater,Disposal,Ice Maker,Microwave,Refrigerator,Range Hood,Solar Hot Water,Self Cleaning Oven,Water Softener,VentedExhaust Fan,Water To Refrigerator,Water Heater,Warming Drawer,Water Purifier,Dryer,Washer |
| Zoning | A-70 |
| Garage Spaces | 2 |
| Architectural Style | Traditional |
| Pool Features | Fenced,Gas Heat,Heated,In Ground |
| Security Features | Prewired,Closed Circuit Camera(s),Security Gate,Smoke Detector(s),Security Lights |
| Year Built | 2009 |
| View | Hills,Mountain(s),Pasture,Valley,Trees/Woods |
| Stories Count | 1 |
| Levels | One |
| Property Subtype | Single Family Residence |
| Community Features | Gutter(s),Hiking,Horse Trails,Stable(s),Rural,Storm Drain(s) |
| Accessibility | Accessible Approach with Ramp,Accessible Entrance |
| County | San Diego |
| Property Type | Residential |
| HOA | false |
| Attached Garage | true |
| Facing Direction | South |
| Garage Y/N | true |
| Other Structures | Guest House,Greenhouse,Shed(s),Storage |
| Full Baths | 3 |
| Special Listing Conditions | Trust |
| Status | Pending |
| Directions | Follow GPS Directions to 1160 Little Gopher Canyon Road, Vista CA 92084 and Push Call Button for Entry Upon Arrival |
| High School | Bonsall |
| City | Vista |
| Entry Location | 1 |
| Senior Community Y/N | false |
| High School District | Bonsall Unified |
| MLS Area | 92084 - Vista |
| Lot Size Units | Acres |
| Lot Size Square Feet | 246114 |
| Listing Terms | Conventional |
| Spa Features | Heated,In Ground,Private,Solar Heat |
| Elementary School | Bonsall |
| Property Attached Y/N | false |
| Land Lease Y/N | false |
| Middle/Junior High School | Norman L. Sullivan |
| Property Condition | Turnkey |
| Lease Considered Y/N | false |
| Virtual Tour | https://www.propertypanorama.com/instaview/crmls/NDP2600445 |
| Living Area Units | Square Feet |
| Standard Status | Pending |
| Occupancy Type | Owner |
| Tax Lot | 1261800800 |
| Property Sub Type Additional | Single Family Residence |
| PostalCity | VISTA |
Interior Features
| Interior Amenities | Beamed Ceilings,Built-in Features,Balcony,Crown Molding,Cathedral Ceiling(s),Granite Counters,High Ceilings,Pantry,Recessed Lighting,Smart Home,Unfurnished,Wired for Sound,All Bedrooms Down,Entrance Foyer,Main Level Primary,Walk-In Closet(s),Workshop |
|---|---|
| Flooring | See Remarks,Stone |
| Fireplace Features | Family Room,Living Room,Primary Bedroom |
| Total Stories | 1 |
| Common Walls | No Common Walls |
| Air Conditioning Y/N | true |
| Heating Y/N | false |
| Window Features | Custom Covering(s),Double Pane Windows,Drapes,ENERGY STAR Qualified Windows,French/Mullioned,Screens |
| Fireplace Y/N | true |
| Half Baths | 1 |
| Total Bedrooms | 3 |
| Entry Level | 1 |
| Main Level Bedrooms | 3 |
| Main Level Bathrooms | 3 |
| LivingAreaSource | Public Records |
| Total Baths | 4 |
Exterior Features
| Parking Features | Asphalt,Controlled Entrance,Door-Multi,Direct Access,Driveway,Electric Gate,Garage,Garage Door Opener,Guest,Gated,Private,RV Hook-Ups,RV Access/Parking,Garage Faces Side |
|---|---|
| Lot Features | Agricultural |
| Water Source | Well |
| Total Parking | 2 |
| Lot Size Area | 5.65 |
| Spa | true |
| Lot Dimensions | 5.65 Acres |
| Lot Size Acres | 5.65 |
| Road Surface Type | Paved |
| Private Pool | true |
| Lot Size Source | Public Records |
| Road Frontage Type | County Road |
| Horse Amenities | Riding Trail |
Amenities
- Foreclosure
- Views
- Short Sale
- New Construction
- Adult 55+
- Lease To Own
- No HOA Fees
- Furnished
- Primary On Main
- Air Conditioning
- Seller Finance
- Green
- Fixer Upper
- Horse
- Golf
- Fireplace
- Deck
- Garage
- Basement
- Pool
Property vs Single Family Average in 92084
Price
Year Built
 Based on information from California Regional Multiple Listing Service, Inc. as of September 16, 2026 2:44 PM UTC This information is for your personal, non-commercial use and may not be used for any purpose other than to identify prospective properties you may be interested in purchasing. Display of MLS data is usually deemed reliable but is NOT guaranteed accurate by the MLS. Buyers are responsible for verifying the accuracy of all information and should investigate the data themselves or retain appropriate professionals. Information from sources other than the Listing Agent may have been included in the MLS data. Unless otherwise specified in writing, Broker/Agent has not and will not verify any information obtained from other sources. The Broker/Agent providing the information contained herein may or may not have been the Listing and/or Selling Agent.
 This information is deemed reliable but not guaranteed. You should rely on this information only to decide whether or not to further investigate a particular property. BEFORE MAKING ANY OTHER DECISION, YOU SHOULD PERSONALLY INVESTIGATE THE FACTS (e.g.square footage and lot size) with the assistance of an appropriate professional. You may use this information only to identify properties you may be interested in investigating further. All uses except for personal, non-commercial use in accordance with
