

Open House Sun, Sep 20th 12:00 PM - 03:00 PM

Address
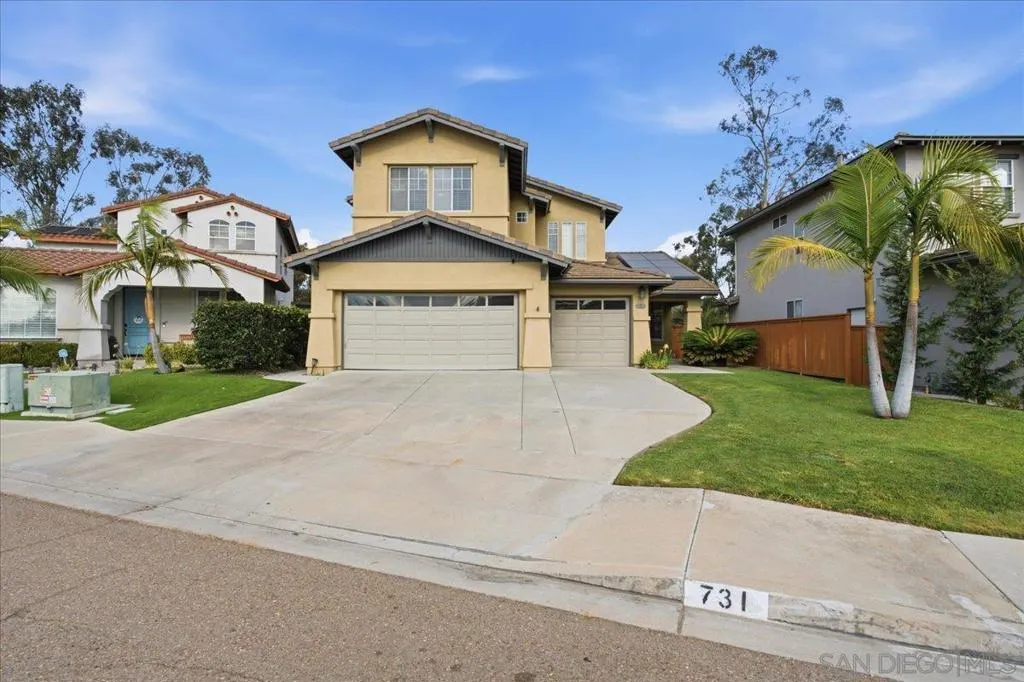
731 Dry Creek Dr, Chula Vista, CA
Price
$ 1,199,000
Property Attributes
- MLS#260022170SD
- TypeSingle Family
- Listing Status Active
- CountySan Diego
- CityChula Vista
- Area Chula Vista
- NeighborhoodChula Vista
- Zip91914
- Style
- Year Built2000
- Price$ 1,199,000
- Bedrooms5
- Full Bathrooms3
- Half Bathrooms0
- Sqr Footage2215
- Lot Size0.1281 Acres
Data Source:
California Regional MLS (CRMLS)
Property Description
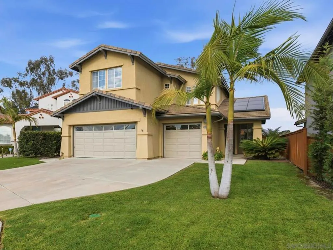
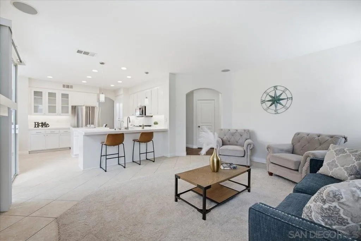
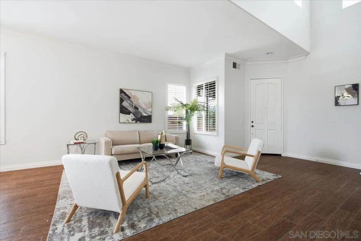
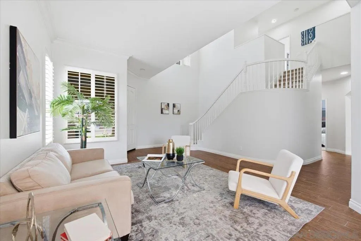
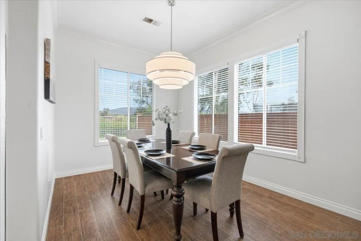
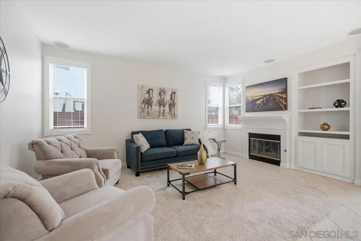
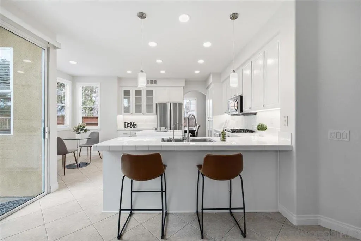
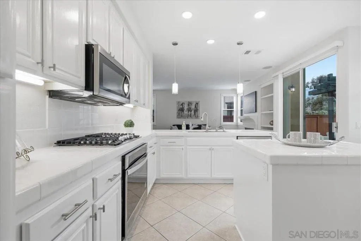
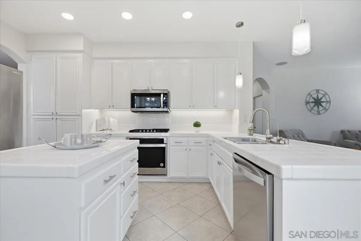
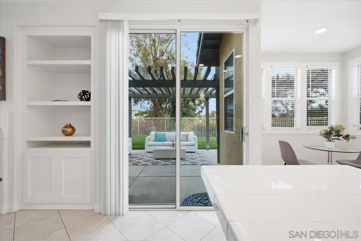
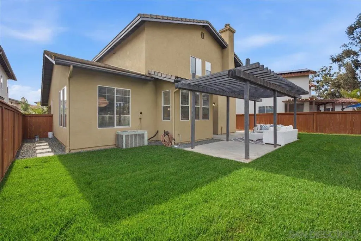
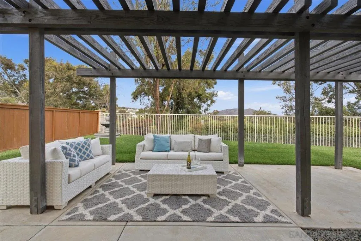
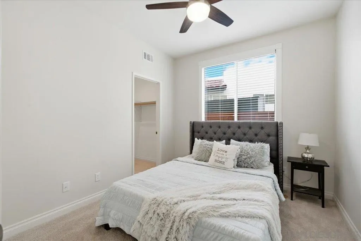
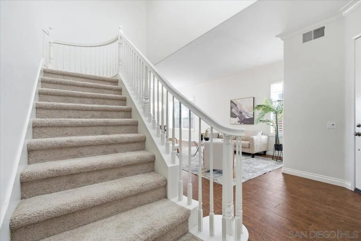
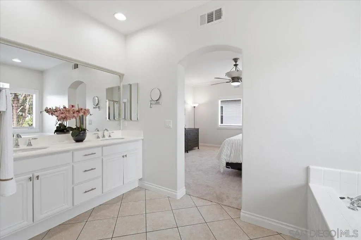
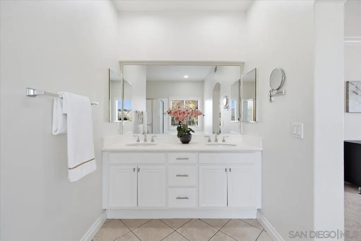
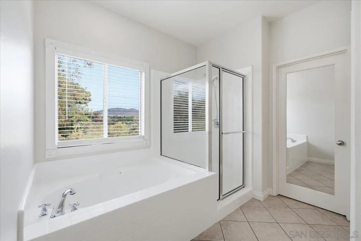
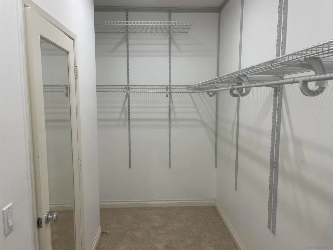
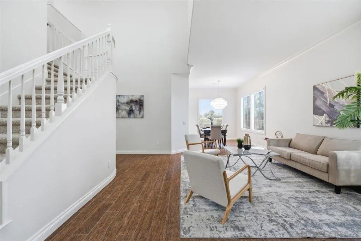
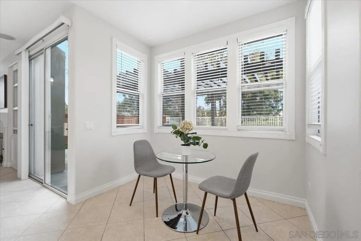
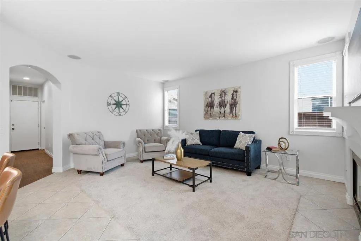
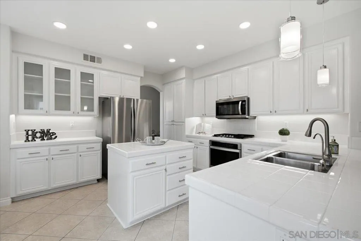
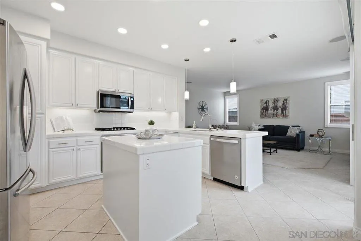
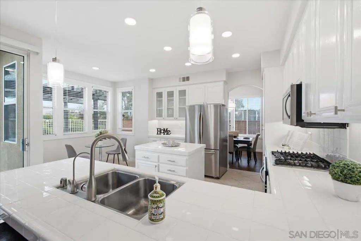
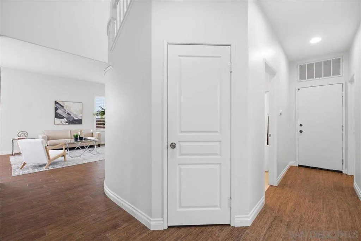
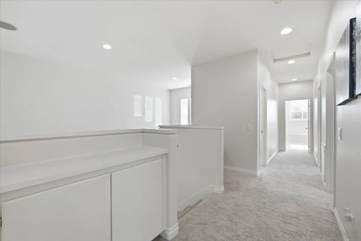
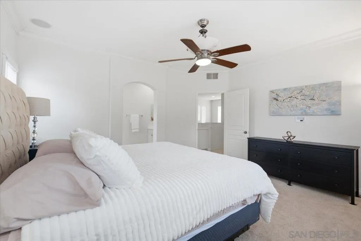
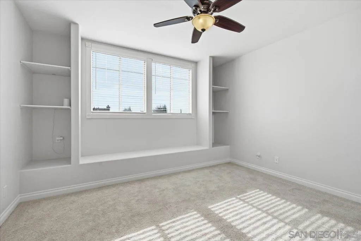
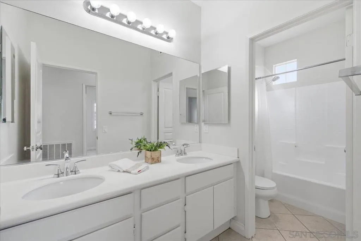
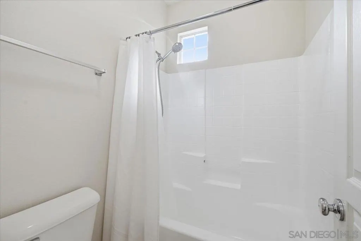
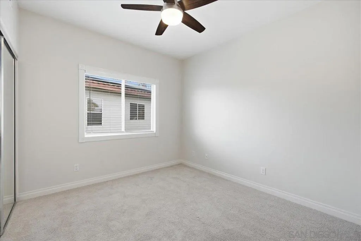
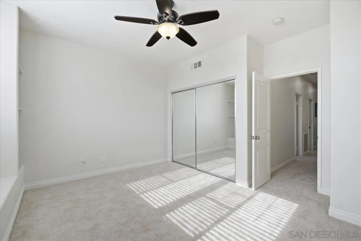
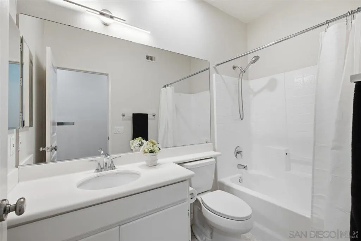
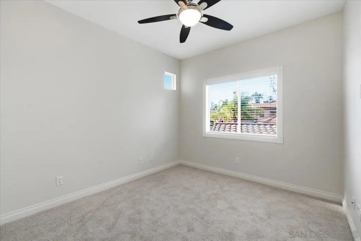
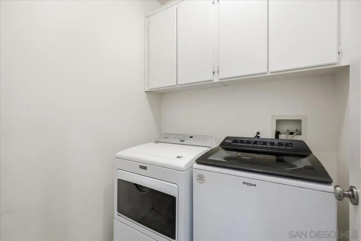
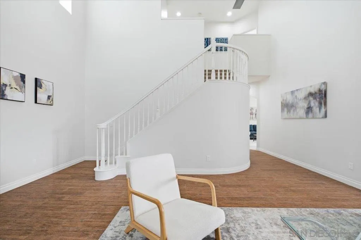
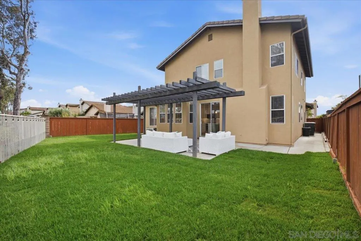
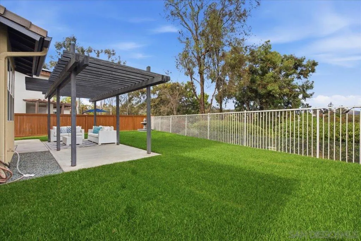
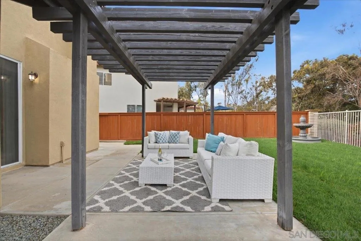
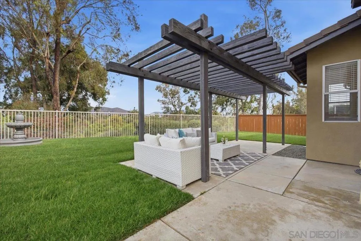
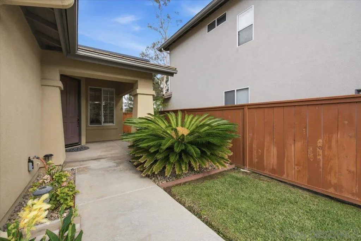
Welcome to 731 Dry Creek Drive, a beautifully refreshed 5-bedroom, 3-bath home tucked away on a cul-de-sac in desirable Rolling Hills Ranch. This highly functional floor plan features soaring vaulted ceilings, a striking spiral staircase, separate living and family rooms, a spacious dining area, breakfast nook, breakfast bar, and a downstairs bedroom with full bath. The kitchen features resurfaced and freshly painted cabinetry with new pendant lighting. Additional updates include fresh interior paint, new carpet, a refreshed primary bathroom, and new lighting in the dining room, kitchen, and downstairs bath. A whole-house fan adds everyday comfort. Outside, the backyard features new sod, a freshly painted fountain, and a pergola ideal for outdoor dining and entertaining. With no directly adjoining rear neighbor, the yard offers an added sense of openness and privacy. Additional highlights include owned solar, a 3-car garage, 220V power, and no Mello-Roos. Rolling Hills Ranch residents enjoy multiple community pools, parks, barbecue areas, and walking and hiking trails. Nearby Montvalle Recreation Center offers sports fields, basketball courts, a fenced dog park, gym, trails, and recreation facilities. Move-in ready and conveniently located near shopping, dining, parks, and SR-125. Rolling Hills Ranch is one of East Chula Vista’s established master-planned communities, known for its scenic surroundings, open space, parks, and extensive trail system. Residents enjoy access to multiple community pools, parks, barbecue areas, and walking and hiking trails. Nearby Montevalle Recreation Center offers additional recreational amenities, including expansive open grass areas, sports fields, basketball courts, a fenced dog park, gym, and recreation facilities. The community also offers convenient access to Mackenzie Creek Park, shopping, dining, and SR-125.
| Price History | |
|---|---|
| 9/10/2026 | Listed $1,199,000 |
General Features
| Living Area | 2215 |
|---|---|
| Heating | Forced Air,Solar |
| Cooling | Central Air,Whole House Fan |
| Appliances | Counter Top,Dishwasher,Gas Cooktop,Microwave,Refrigerator |
| Zoning | R-1:SINGLE |
| HOA Fee | 199 |
| Garage Spaces | 3 |
| Pool Features | Community |
| Construction Materials | Stucco |
| Year Built | 2000 |
| Stories Count | 2 |
| Levels | Two |
| Property Subtype | Single Family Residence |
| Community Features | Pool |
| Assoc Fee Paid Per | Monthly |
| County | San Diego |
| New Construction | false |
| Property Type | Residential |
| HOA | true |
| Attached Garage | true |
| Subdivision Name | Chula Vista |
| Garage Y/N | true |
| Full Baths | 3 |
| Status | Active |
| Directions | Use GPS Cross Street: Saddleback St. |
| City | Chula Vista |
| Disclosures | Covenants/Restrictions Disclosure |
| Association Name | Rolling Hills HOA |
| Senior Community Y/N | false |
| Open Parking Spaces | 2 |
| MLS Area | 91914 - Chula Vista |
| Lot Size Units | Square Feet |
| Lot Size Square Feet | 5580 |
| Listing Terms | Cash,Conventional,Cal Vet Loan,FHA,VA Loan |
| Property Attached Y/N | false |
| Land Lease Y/N | false |
| Virtual Tour | https://www.propertypanorama.com/instaview/snd/260022170 |
| Standard Status | Active |
| Occupancy Type | Owner |
| Year Built Source | Assessor |
| Property Sub Type Additional | Single Family Residence |
| Expected Active Date | 2026-09-11 |
| PostalCity | CHULA VISTA |
Interior Features
| Interior Amenities | Separate/Formal Dining Room,Bedroom on Main Level,Walk-In Pantry,Walk-In Closet(s) |
|---|---|
| Fireplace Features | Family Room |
| Total Stories | 2 |
| Air Conditioning Y/N | true |
| Heating Y/N | true |
| Fireplace Y/N | true |
| Laundry Features | Washer Hookup,Electric Dryer Hookup,Gas Dryer Hookup,Laundry Room,Upper Level |
| Total Bedrooms | 5 |
| LivingAreaSource | Assessor |
| Total Baths | 3 |
Exterior Features
| Fencing | Wood,Wrought Iron |
|---|---|
| Parking Features | Driveway |
| Total Parking | 5 |
| Lot Size Area | 5580 |
| Spa | false |
| Lot Size Acres | 0.1281 |
| Private Pool | false |
| Lot Size Source | Assessor |
Amenities
- Foreclosure
- Views
- Short Sale
- New Construction
- Adult 55+
- Lease To Own
- No HOA Fees
- Furnished
- Primary On Main
- Air Conditioning
- Seller Finance
- Green
- Fixer Upper
- Horse
- Golf
- Fireplace
- Deck
- Garage
- Basement
- Pool
Property vs Single Family Average in 91914
Price
Year Built
 Based on information from California Regional Multiple Listing Service, Inc. as of September 19, 2026 2:59 PM UTC This information is for your personal, non-commercial use and may not be used for any purpose other than to identify prospective properties you may be interested in purchasing. Display of MLS data is usually deemed reliable but is NOT guaranteed accurate by the MLS. Buyers are responsible for verifying the accuracy of all information and should investigate the data themselves or retain appropriate professionals. Information from sources other than the Listing Agent may have been included in the MLS data. Unless otherwise specified in writing, Broker/Agent has not and will not verify any information obtained from other sources. The Broker/Agent providing the information contained herein may or may not have been the Listing and/or Selling Agent.
 This information is deemed reliable but not guaranteed. You should rely on this information only to decide whether or not to further investigate a particular property. BEFORE MAKING ANY OTHER DECISION, YOU SHOULD PERSONALLY INVESTIGATE THE FACTS (e.g.square footage and lot size) with the assistance of an appropriate professional. You may use this information only to identify properties you may be interested in investigating further. All uses except for personal, non-commercial use in accordance with
